
A spinal implant OEM in Baden-Württemberg rejected a 40-piece trial batch last spring for one reason: organic residue detected. Every dimension was in tolerance. Clean on a machined medical part is not a visual judgment: it is a written organic residue limit, a particle count and a bioburden limit, each on a named test method. The residue that failed this batch was a film of water-based machining fluid sitting in the bottom of sixteen M3 tapped holes and two Ø4 mm cross-drilled galleries. The ultrasonic basket had held the parts tapped-face-up, so cavitation never reached the last four millimeters of those holes, and the rinse that followed never displaced what was already down there.
That gap between a part that measures right and a part that is genuinely clean is the whole subject of this page. It is the part of medical device machining cleanliness that no drawing carries, that few quotes mention, and that shows up as a rejected lot three weeks after shipping. We are a Dongguan contract machine shop with 23 years behind us, more than 200 CNC machines, IATF 16949, ISO 9001 and ISO 13485 certification, and ±0.01 mm as standard with ±0.005 mm on critical features. The majority of the cleanliness arguments we have with medical customers are not about whether we can cut a titanium implant to ±0.01 mm. They are about how we prove, on paper, that what we shipped is clean enough for the process that comes after us. Medical device cleaning validation is the document that settles that argument, and it is why we publish our cleaning sequence instead of a certificate number.
What "Clean" Actually Means on a Machined Medical Part
Clean is not one property. When a medical OEM's incoming inspection fails a lot of machined parts, it has almost always failed on one of four different things, and they are removed by four different process steps.
| Contaminant | Where it comes from in a machine shop | How it is usually measured | Typical reference |
|---|---|---|---|
| Visible debris, chips, burrs | Cutting, deburring, basket handling | Visual inspection under magnification | Documented criteria, customer-specified |
| Organic residue, oils, coolant | Cutting fluid, way oil, handling | TOC for water-soluble films, THC for non-polar films | Cleaning validation standard, customer limit |
| Inorganic residue, salts, minerals | Tap water rinse, plating and passivation baths | Conductivity of the final rinse, ion chromatography | Rinse water specification |
| Particulate | Blasting media, tool wear, airborne dust, packaging | Particle count by size band, gravimetric | Particle contamination guidance |
| Microbiological load | Handling, ambient air, wet surfaces, packaging | Bioburden recovery and count | ISO 11737-1, specimens not sterilized |
These barely overlap. A part can pass a particle count and fail TOC. A part can pass TOC and carry embedded iron smeared into the surface from a steel job run in the same machine the week before. This is why a single line on a purchase order that says "parts to be clean and free of contamination" is close to unenforceable, and why we ask for the test method and the limit before we quote rather than after we ship.
The practical consequence for a buyer is that cleanliness has to be specified as a measurement, not an adjective. The four numbers that do the work are the organic residue limit, the maximum particle size and count, the bioburden limit, and the endotoxin limit, which depends on what the device touches. If you are still at the stage of deciding which supplier can carry a medical program at all, our ISO 13485 CNC machining guide and the medical devices industry page both set out what the certification does and does not cover, and this page picks up where they stop.
The Contamination Is Created at the Spindle, Not at the Wash Line
Most suppliers treat cleaning as a post-process. We treat it as a machining decision, because by the time a part reaches the wash line, two of the four contamination classes above are already baked in.
Cutting fluid is a design choice, not a default. Flood coolant is the fastest way to remove heat and chips on most jobs, and it is also the reason machine shops have an organic residue problem. On medical parts we move to air blast, minimum quantity lubrication, or dry cutting wherever the geometry allows it. On a titanium implant we are running a low speed and a generous chip load anyway, and air blast handles chip evacuation perfectly well. On a deep-pocketed instrument housing that would chatter dry, we use MQL with a fluid we can document and fully remove. What we do not do is run the same flood coolant sump across medical and industrial work and then try to wash the difference off.
Mixed material campaigns leave embedded iron. Machining aluminum or titanium on a machine that cut 4140 the previous shift leaves microscopic steel particles smeared into the softer surface. This is not a film that comes off in an ultrasonic tank. It is mechanically embedded, and on a part that will be passivated it becomes a corrosion site. The fix is a dedicated machine or a documented full clean-down between campaigns, and if a supplier cannot tell you which machine your medical parts will run on, that is the question to ask next.
Deburring method decides how much debris you create. Hand deburring with a rotary file throws fine metal dust across the part. Thermal deburring leaves an oxide layer that has to be removed. Electrochemical deburring is clean but limited by part geometry. We sequence mechanical edge breaking before the cleaning line so the cleaning line is not also a chip-removal operation, and we treat deburring as the first cleaning step rather than a separate trade. The methods and their trade-offs have their own page in our deburring guide for CNC parts, and the surface effects are covered in our CNC parts finishing guide.
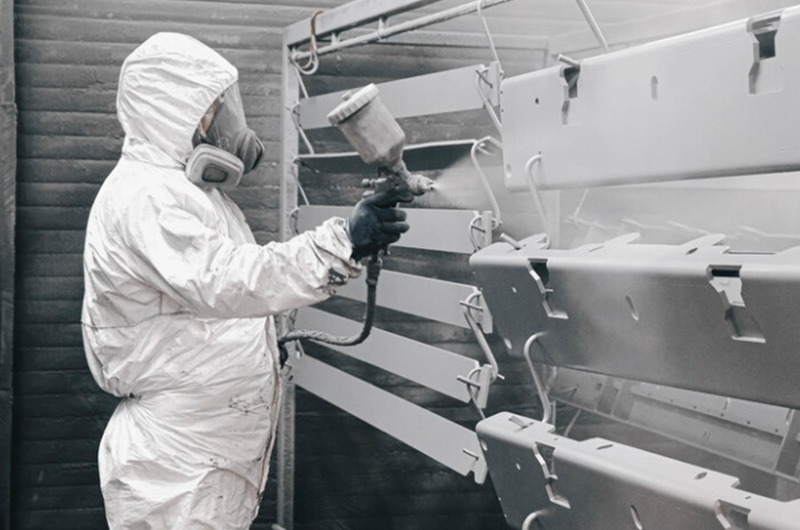
How to Remove Machining Oil From Medical Parts: Where It Hides
The composite case at the top of this page is not unusual. Fluids and debris collect in a predictable set of features, and they collect in the ones that are hardest to inspect.
Blind tapped holes. A tapped hole is a helical channel with a flat bottom. Fluid that enters it does not drain, and cavitation in an ultrasonic tank weakens quickly with depth. The bigger problem is air lock: with the hole facing up, a trapped bubble keeps the cleaning chemistry from entering at all, so the tank never really sees that surface. Our rule of thumb is that a blind hole deeper than about three times its diameter needs the part reoriented in the basket, or the hole axis pointed downward, or a dedicated nozzle flush. Take the ratio over the tap-drill bore, not the nominal thread size: an M3 thread has a Ø2.5 mm tap drill, so the sixteen holes from the opening example at 8 mm of thread depth sit at about 3.2:1, and closer to 4:1 if you measure the drilled depth behind the thread. Both are past the threshold, which is why the rule applied and the basket orientation was wrong. Using M3's nominal 3 mm instead of its 2.5 mm bore understates the ratio by roughly 20 percent, and that is exactly the margin that decides whether a hole gets flushed.
Cross-drilled intersections. Two drilled holes meeting inside a part create a dead-end pocket at the intersection. On a hydraulic or pneumatic manifold, or on an instrument with an internal channel, that pocket is the last place to dry and the first place to corrode.
Thread roots and knurled or textured surfaces. Every thread root is a crevice. So is a bead-blasted surface, which is why blasting before cleaning and blasting after cleaning are two entirely different processes.
Porous and hygroscopic plastics. PEEK and other medical polymers absorb cleaning chemistry and hold it. A PEEK component that was fine after an aqueous clean may show residue after an aggressive solvent step. If your supplier runs one cleaning recipe across metals and polymers, that recipe is wrong for one of them.
Laser-cut and EDM edges. Both leave a recast or oxidized layer with a different chemistry from the parent metal, and both trap debris in a way a machined edge does not.
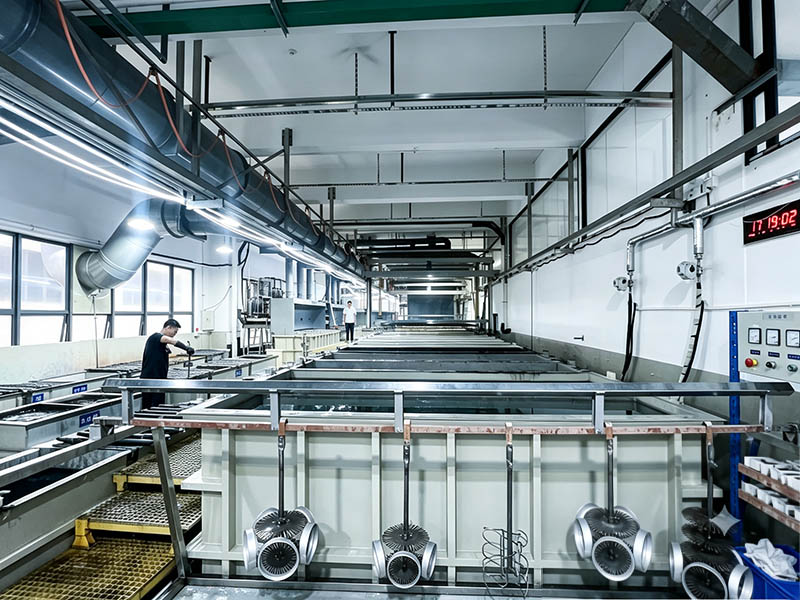
The Cleaning Sequence We Run, Step by Step
There is no universal recipe, but there is a sequence that covers most machined medical parts, and the useful part of publishing it is that a buyer can see which steps a competing quote has quietly left out. How to remove machining oil from medical parts is really three questions: which fluid was used, where the geometry traps it, and which test can measure the result.
| Step | What it does | What breaks if it is skipped |
|---|---|---|
| 1. Mechanical edge break | Removes burrs and loose material | Burrs shed particles into the wash tank and recontaminate the batch |
| 2. Pre-clean | Removes bulk cutting fluid before the main tank | The main tank loads up with oil and stops working within a week |
| 3. Alkaline ultrasonic clean | Lifts organic film from surfaces and crevices | Machining fluid remains, and TOC fails |
| 4. Rinse, agitated | Displaces cleaning chemistry | Alkaline residue dries onto the part |
| 5. Passivation or specified surface step | Restores the chromium oxide layer on stainless | Free iron remains and the part corrodes in the field |
| 5b. Neutralize and rinse | Stops the acid reaction | Residual acid keeps working inside blind holes and crevices |
| 6. Deionized water rinse | Removes mineral and ionic residue | Conductivity of the final rinse drifts, salts dry on the surface |
| 7. Controlled dry | Removes water without pushing it deeper | Fluid migrates into blind holes during drying |
| 8. Inspection and packaging | Confirms and preserves the result | Clean parts are recontaminated by handling |
Two details in that table cause most of the arguments we have. The first is step 7. Drying a basket of parts with shop compressed air is common, fast, and a reliable way to drive residual fluid into the exact blind holes you just spent four steps cleaning. We use filtered, dried air and a defined orientation, and we accept a longer drying cycle. The second is step 8. Cleaning is not a state, it is a maintained condition. A part that passes a cleanliness test and then sits on an open bench for two days is not clean when it ships.
For stainless parts, the surface step in row 5 is normally passivation, and the two standards that govern it split cleanly: ASTM A967 for stainless steel parts in general, and ASTM F86 for metallic surgical implants, which covers surface preparation and marking as well as cleaning. Aerospace and defense work often calls out AMS 2700 instead. They are not interchangeable on a drawing, and a supplier who cannot tell you which one they follow is guessing.
The other published outcome of a properly run sequence is surface roughness. On soft-tissue contact surfaces, sealing faces and mating bores we work to Ra 0.4 to 0.8 µm, which a fine finishing pass reaches, and we would rather get there by cutting than by blasting, because blasting buries debris in the surface it is supposed to clean. Osseointegration surfaces are the opposite case and belong in a separate conversation: there the roughness is a design input, produced on purpose by blasting or plasma spray, and the cleaning problem becomes how to extract media and debris from a rough surface rather than how to make it smooth. If you want the full surface picture, our CNC surface roughness guide breaks down what each Ra band actually looks like and how it is produced, and NPL publishes the reference material and measurement practice behind the roughness numbers themselves.
ISO 19227 Cleanliness Requirements for Implants, in Plain Numbers
ISO 19227 is the cleanliness standard that medical device buyers most often cite and least often read. Its formal title is Implants for surgery, Cleanliness of orthopedic implants, General requirements, and it covers process cleaning and final cleaning of orthopedic implants. Implant cleanliness is why the standard exists: an orthopedic implant stays in the body and contacts tissue, so residue that would be cosmetic on an instrument housing becomes a biological variable once the part is implanted. The standard deliberately excludes packaging, sterilization and cleaning performed by the user, along with liquid and gaseous implants, which matters because a lot of people assume it covers the whole chain.
The ISO 19227 cleanliness requirements are not one pass mark. They are a set of axes that have to be specified, tested and risk-managed, and they run consistently through the standard and the practice around it:
- Visual cleanliness, against criteria you define and record. If you have not written down what a reject looks like under the loupe, you do not have a visual criterion.
- Bioburden, determined as specified in ISO 11737-1, with specimens that have not been sterilized. For orthopedic implants the expectation is a very low bioburden, and bioburden testing for medical devices is destructive, so it runs on a sample and demonstrates the process rather than releasing individual parts.
- Endotoxin, by LAL or another validated method. ISO 19227:2018 clause 5.4 sets a normative limit of not more than 20 EU per implant, which lines up with the FDA and USP limit of 0.5 EU/mL or 20 EU per device for products that directly or indirectly contact the cardiovascular or lymphatic system. Devices in contact with cerebrospinal fluid carry a limit ten times tighter, 0.06 EU/mL or 2.15 EU per device. That matters more than it sounds, because a spinal implant program can land on either side of that line, and 2.15 EU per device is the number to write on the RFQ if yours is the cerebrospinal side.
- Organic contamination, by total organic carbon for water-soluble residues and total hydrocarbon for non-polar residues. The initial acceptance levels orthopedic practice most often references come from NF S94-091, at 0.500 mg per implant for TOC and 0.500 mg per implant for THC. Treat them as a starting point to agree with your customer rather than a universal limit, and note that a specific organic contaminant can already be critical at a concentration well below them.
- Particulate contamination, handled by risk assessment and advisory practice rather than one numeric threshold. Anyone who quotes you a single particle count as a standard requirement is oversimplifying.
- Cytotoxicity, assessed by biological evaluation under ISO 10993-5.
The honest summary is that ISO 19227 hands you exactly one hard number, the endotoxin limit, and one starting point for organics. Everything else is a framework: the supplier and the device manufacturer set the limits from risk management and biological evaluation, then prove them, and even individual tests can be excluded where that is justified. That is why the first question a medical buyer should ask a contract machinist is not "are you ISO 13485" but "show me a cleaning validation on a part like mine".
Two external references are worth having in your own files. AAMI publishes the technical information reports that the industry uses for particulate contamination and sterilization practice, and the NIST metrology program is where the traceability chain behind the instruments that measure these residues is defined. Neither is a substitute for the standard itself, and neither will give you a limit. They are what you cite when a supplier claims a number is "standard".
The ISO 13485 Clauses Behind a Cleaning Claim
This section covers only the clauses a cleaning claim leans on. The wider system view, from design controls to complaint handling, is in our ISO 13485 CNC machining guide.
When a supplier says they are ISO 13485 certified, the cleaning obligations sit in specific clauses, and knowing which ones lets you audit the claim properly.
6.4.1, Work environment. The organization has to document the environmental conditions needed to achieve conformity of product, and control them. For machined device components that is a written statement about the shop environment, not a certificate on the wall.
6.4.2, Contamination control. The organization has to plan and document arrangements for control of contaminated or potentially contaminated product, to prevent contamination of the work environment, personnel and product. This clause is the one that covers the mixed-material and mixed-campaign problem.
7.5.2, Cleanliness of product. The organization has to document requirements for cleanliness of product, or for contamination control, in five situations: it cleans the product before sterilization or use; the product is supplied non-sterile and will be cleaned before sterilization or use; the product cannot be cleaned before sterilization or use and its cleanliness matters in use; the product is supplied non-sterile and its cleanliness matters in use; or process agents have to be removed during manufacture. Note what the clause governs. It is the requirement that has to be documented, while the cleaning process itself is documented under 7.5.1 and validated under 7.5.6. The same clause also says the work environment requirements of 6.4.1 need not apply before the cleaning process, which is exactly why a machining shop can be compliant without being a cleanroom.
7.5.6, Validation of processes for production and service provision. Where output cannot be verified by subsequent measurement, the process has to be validated. Cleaning is the textbook case. You cannot inspect every part for a 0.5 mg organic film without destroying it, so you validate the process and control it.
7.5.9, Traceability. General traceability requirements, plus specific records for implantable devices. Where those factors could affect the device meeting its safety and performance requirements, the records have to cover components, materials and the environmental conditions used during manufacture. The organization also has to require its distributors to keep distribution records and make them available, and keep the name and address of the recipient of the shipment.
Read those five clauses together and the operational shape of a compliant shop is fairly clear. It needs a written cleanliness requirement per part family, a documented clean environment, a controlled contamination plan that keeps medical work away from general steel work, a validated cleaning process with revalidation triggers, and lot-level records that connect a delivered part to the conditions it was made under.
If you are comparing suppliers, this is also the list to test them against. Ask for the written cleanliness requirement for a part similar to yours. Ask which machine will run it and what ran on that machine before. Ask what triggers a revalidation of the cleaning process. A shop that answers those three without disappearing for a week is running a real system.
What a Medical Device Cleaning Validation Report Should Contain
A cleaning validation is not a certificate. It is a document, and if you are a device manufacturer relying on a supplier, you are entitled to read it. The standard most often cited for the manufacturing cleaning validation itself is ASTM F3127, which covers validating cleaning processes used during manufacture and explicitly sets aside reusable instruments and cleaning done in a healthcare facility. The FDA recognized consensus standards database is public, and it is where you can check whether a standard a supplier cites is actually recognized for the purpose they are using it for: FDA recognized consensus standards.
A report we would accept from a supplier, and the one we produce, carries these sections:
- Scope and worst case. Which part family, which materials, which contamination classes. The critical move here is picking the hardest part to clean, not the average one. If the worst case is a deep blind hole in PEEK, validate that, not a flat aluminum plate.
- Soil challenge. What the cleaning step is being challenged to remove, and at what level. Validating a process against clean parts removes nothing.
- Cleaning procedure. Chemistry, concentration, temperature, time, agitation, basket orientation, rinse quality, dry method. Orientation belongs in here, and it is the single most commonly omitted line.
- Extraction and test method. How residue was recovered from the part and how it was measured, with the detection limit stated.
- Acceptance criteria and result. The limits and the measured numbers against them, per part and per test method.
- Equivalency and families. Which other part numbers the validation covers, and on what basis.
- Revalidation triggers. New material, changed chemistry, new deburring method, process change, adverse trend in routine monitoring.
Section 7 is the one that reveals whether a supplier treats validation as engineering or as paperwork. If the answer to "when would you repeat this" is a shrug, the document was written for an auditor.
Cleanroom CNC Machining, Controlled Area, or Neither: The Cost Ladder
This is where quotes for medical parts diverge most, and where we have seen buyers pay for something they did not need as often as we have seen them skip something they did.
| Environment | What it actually controls | Rough cost effect | When it is justified |
|---|---|---|---|
| Open shop, cleaned and bagged at the end | Handling after cleaning only | Baseline | Industrial components, prototype evaluation |
| Dedicated controlled area, low particulate, controlled access | Airborne particulate and handling during final steps | Small, typically a few percent | Most machined device components and instruments |
| ISO 14644-1 Class 8 room for cleaning and packaging | Particle counts and air changes at the packaging step | Material, and it constrains scheduling | Components with a specified particulate limit |
| ISO 14644-1 Class 7 or better, gowning, aseptic practice | Viable contamination and particulate at very low levels | Large, and it changes who can work on the part | Sterile barrier or aseptic-process interfaces |
Cleanroom CNC machining is the line item that moves a medical quote the most, and it is also the one buyers specify most often without needing it. The mistake we see most often is treating a cleanroom as a universal upgrade. Cleaning a part in a Class 8 room and then handling it with bare hands in an open shop achieves nothing. The environment has to envelop the last process step and the packaging, and everything upstream has to be consistent with it. The second most common mistake is the opposite one: a device that only needs a documented organic residue limit gets quoted into an ISO Class 7 room, and the buyer pays a cleanroom rate, which carries gowning, environmental monitoring, validation and lower equipment utilization, for protection the device will never use.
Our own position is straightforward and we would rather state it than have a buyer discover it later. We clean to documented requirements, we run final cleaning and packaging in a controlled area, and we supply double-bagged, vacuum-sealed or cleanroom-compatible packaging to the specification the customer writes. For devices that need certified cleanroom CNC machining at ISO Class 7 as a process requirement, that is a different class of supplier and we will say so at the quote stage rather than after the PO. If you already have a cleanliness requirement written, send it over and we will tell you whether it is written in a way a machine shop can execute: have your cleanliness spec reviewed.
Materials Change the Cleaning Plan
The same cleaning sequence does not carry across materials, and this is a conversation that has to happen before the first chip is cut.
Titanium, grades 2 and 5. Titanium is not passivated by nitric acid the way stainless is; it forms its own oxide naturally and quickly. Cleaning titanium parts after CNC machining is mostly about removing machining fluid and preventing iron contamination from tooling and fixturing, because a titanium surface with embedded iron is a corrosion and biocompatibility problem. We keep titanium off machines that have run carbon steel, and we use tooling dedicated to the material. Our titanium CNC machining guide covers the cutting side in detail.
Stainless 316L, 17-4 PH and the surgical grades. These take passivation, per ASTM A967 for stainless parts in general or ASTM F86 where the part is a surgical implant. The split is by end use rather than by grade: the same 316L bar goes through F86 as an implant and through A967 as an instrument housing. Rinse water quality matters as much as the acid. Chloride residue left from an unclean rinse is a pitting site waiting for a saline environment. Where that bar ends up as a reusable instrument rather than an implant, the passivation order and what it does to an identification mark are covered in our guide to machining surgical instruments. The machining behaviour of these grades is covered in our stainless steel CNC machining guide.
Cobalt chrome. Hard, abrasion resistant, and prone to leaving fine debris that is not attracted to magnets and therefore not removed by magnetic separation in a wash line. It needs filtration and a longer settling time.
PEEK, UHMWPE and other polymers. Aqueous cleaning is usually fine; solvent cleaning has to be justified, because polymers absorb and hold chemistry. PEEK machined dry or with MQL is easier to clean than PEEK machined under flood coolant, and the difference is visible in the TOC result. Our PEEK CNC machining guide covers the coolant and tooling side of that trade-off.
Aluminum. Usually anodized rather than passivated, and the anodize seal step interacts with whatever is in the part. This is exactly what bit the batch in the opening example: fluid left in a hole survived the anodize rinse and was sealed under the coating chemistry. Anodized aluminum is common in device housings and instrument chassis rather than implants, and film growth and masking on anodized parts is where the surface step is worked out.
The Four Questions Buyers Actually Send Us
When a medical buyer writes to us about cleanliness, it is rarely the general question. It is one of four specific ones, and the answers are worth publishing because they are the same four every time.
The first is whether we can clean to a limit the customer has not yet defined. We can run a cleaning sequence, but we cannot certify a number nobody has agreed. What we do in that case is clean to our standard sequence, run TOC or particle testing on a small sample, give the customer a real baseline, and let them set the specification from evidence. That is usually faster than an argument about whether a target is achievable.
The second is whether the parts can be cleaned at the customer's site instead. Often yes, and sometimes that is the right answer. If the device manufacturer already runs a validated final clean before sterilization, the machining supplier's job narrows to delivering parts that are free of gross contamination and packable. Buying two validations when one will do is a common way to spend money on compliance theatre.
The third is what happens if a lot fails incoming cleanliness inspection. The answer should be that the supplier opens a corrective action, identifies which step failed, and disposes of the lot. What actually happens at a lot of suppliers is a re-clean and a re-ship, which fixes the symptom and leaves the process uncontrolled. Ask for the corrective action, not just the replacement parts.
The fourth, and the one that most often decides who gets the order, is what the packaging looks like when it arrives. Clean double-bagged parts in a sealed barrier, with the lot number and cleaning record reference on the label, is the difference between a workable receiving process and a warehouse argument. Our CNC part traceability marking guide covers how we connect that label back to the machine, the material lot and the inspection record. If the device also carries a UDI direct part mark, which devices need one and where the code sits in the route is its own subject.
The most useful thing you can do before any of that, though, is agree on how the result will be measured. Dimensional and residue checks that cannot be repeated by a third party are not evidence. What a defensible record package looks like is on the FAI side, and the technique that suits each feature type is set out beside it. If you want the wider picture of what a medical machining program involves, including materials, tolerances and cost drivers, our medical device CNC machining guide is the place to start.
How to Write Cleanliness Into Your RFQ
If you take one practical thing from this page, take this: put the cleanliness requirement on the drawing or in the RFQ, in numbers, with the test method. It is a two-line addition and it prevents most of the failures described above.
- State the test methods and limits. Organic residue method and limit, particulate criteria, bioburden limit, endotoxin limit where applicable.
- State the surfaces. All surfaces, or fluid-contact surfaces only, or a defined subset. "Internal passages and all sealing faces" is a usable specification.
- State the packaging. Bagged, double-bagged, vacuum sealed, cleanroom compatible, with or without desiccant.
- State the records. Cleaning record, validation reference, material certificate, dimensional report.
- State what must not happen. No blasting after final clean, no open handling after final clean, no substitution of cleaning chemistry without written approval.
Five lines. On a medical RFQ they are worth more than another decimal place on a tolerance, they cost nothing to write, and they are what makes a later ASTM F3127 validation possible.
FAQ: What Buyers Ask Us About Cleanliness
Can you clean parts to ISO 19227?
We clean and validate to the customer's specified cleanliness requirement, and we can align a validation with the framework ISO 19227 sets out for orthopedic implants. That standard gives one hard number, the endotoxin limit of 20 EU per implant, and a starting point for organics; the rest of the limits come from the device manufacturer's risk assessment. In practice we test a sample, report the actual numbers, and agree a specification from data before production starts.
Do I need to specify a cleanliness class on the drawing?
You need to specify something measurable. A cleanliness class from a cleanliness standard is one valid way, and a test method plus a limit is another. What we cannot work with is an adjective with no test behind it, because we have to decide on a process and someone has to decide whether the delivered parts meet it.
How do you know the fluid is gone from a blind hole?
By controlling orientation and by testing, not by looking. We set the basket orientation so blind holes drain, use filtered dried air for drying, and validate the result with TOC on parts that represent the worst case geometry. Visual inspection under magnification is still done, but on its own it does not detect a thin organic film.
Do you machine medical parts on dedicated machines?
Medical work is scheduled on machines that are not shared with carbon steel campaigns, and we document which machine a lot ran on. The reason is embedded iron, which is mechanically pressed into a softer surface and cannot be washed out. If a shared machine is unavoidable for a specific operation, we clean down and document it.
Does laser marking damage the passivation layer?
A laser mark locally removes and re-forms the surface oxide, so on stainless or titanium parts going into a corrosive or biological environment, marking should be sequenced before final passivation or followed by re-passivation, and the decision belongs on the process route. We handle the marking route with the customer's quality team rather than assuming a default. Our laser marking service guide covers the process side, and part marking methods compared covers how the marking methods differ on medical materials.
How long does a cleaning validation take?
Usually four to eight weeks, and the bottleneck is test turnaround at an external laboratory rather than our floor time. The protocol follows ASTM F3127, and the engineering work is a few days of process definition plus sample preparation. If your program is on a fixed date, start the cleanliness conversation at the DFM stage rather than after first article.
What does cleanliness compliance add to the price of a part?
For a normal machined component with a controlled final clean and bagged packaging, the effect on piece price is small, usually under 10 percent, because it changes process sequence rather than adding operations. A validated cleaning process with external laboratory testing is a one-off program cost, and a certified cleanroom environment is a rate change. We quote those as separate lines so you can see which one you are buying.
What to Send Us
Send the drawing, the material, the cleanliness requirement if you have one, and the device classification. If you do not have a cleanliness specification yet, say so, and we will clean to our standard sequence, test a sample and give you real numbers to write the specification from. Our DFM review is free and we include a note on where in the process your cleanliness requirement has to sit, since it usually changes the deburring sequence.
Send it and you will have a quotation within 24 hours, along with a plain answer on whether we can hold your cleanliness limit or whether you need a supplier with a certified cleanroom. We would rather have that conversation before the purchase order than after the incoming inspection. Start a conversation with our engineering team.