
A buyer in Rotterdam sent us a 400 × 300 mm 6061-T6 console cheek last spring with a note attached: two shops had already quoted it, and both quotes came back as a 3-axis job split across six set-ups with the sculpted top face replaced by four flat facets and a hand-polishing line item. The drawing was satisfied. The design was not. We re-quoted it as one clamping on a trunnion table, cut the compound curve the way the designer drew it, and the positional relationship between the two Ø28H7 bores and the front-face thread pattern came in at 0.031 mm against a Ø0.05 mm callout. That gap between a print being met and a part working is the whole subject of this article.
This page is about large part 5 axis CNC machining, meaning the parts that sit near the edge of what a 5-axis machine can swallow, which is where most of the expensive surprises live. If your part is under 150 mm you can stop reading and go straight to our 5-axis CNC machining guide. If it is a 400 mm plate with features on five faces, the rules change, and they change in ways that show up on the invoice.
What Is the Largest Part You Can Machine on 5 Axis CNC Machining?
The largest part we run on 5 axis CNC machining is Ø500 × 400 mm, a swept cylinder inside 750 × 650 × 500 mm of X/Y/Z travel, with ±120° on A and 360° on C. Larger prismatic parts move to our milling cells, which reach a work envelope up to 1000 × 500 × 300 mm. Send the model and we will tell you which one it lands on.
The Four Numbers That Decide Whether a Large Part Fits
Every large part 5 axis CNC machining inquiry over roughly 300 mm comes down to four numbers, and only one of them is the travel figure suppliers put in their capability tables.
| Limit on our 5-axis cells | Value | Why it bites |
|---|---|---|
| Linear travel X / Y / Z | 750 × 650 × 500 mm | The box the spindle can reach, which is larger than the box you can fill |
| Trunnion tilt A | ±120° | Sets which faces you see without re-clamping |
| Trunnion rotation C | 360° | Lets you index around the part freely |
| Largest part we run | Ø500 × 400 mm | The swept cylinder, not the raw billet size |
The first three are machine specifications. The fourth decides your job, and it is smaller than buyers expect. Five axis machining in the 750 mm class is advertised with a travel figure, and the useful number is smaller than that. A Ø500 × 400 mm envelope does not mean a 500 mm cube fits. It means the part can rotate through the full A range inside a cylinder of that diameter and height, with the spindle still reaching the surface it needs to cut.
The console cheek from the opening is 400 × 300 × 55 mm, which gives a diagonal of exactly 500 mm. It sits right on our limit, and we tell customers when a part is that close, because the next revision that adds 20 mm to either dimension moves the job to a different machine.
You can check your own part against a trunnion machine in about a minute, and it is worth doing before the RFQ goes out.
- Take the diagonal across the largest face. That is the diameter you are asking the swept cylinder to accept. Ours stops at 500 mm.
- Take the height of the part when it stands on its longest edge. That is what you are asking the Z travel to clear, and ours is 500 mm inside an envelope that is only 400 mm tall.
- List every face that carries a feature and check whether the tilt range can present it to a vertical spindle. With ±120° on A and 360° on C, the only genuinely awkward face is the one you are clamping.
- Add the fixture. A large part needs a base plate and clamps, and on a trunnion that stack eats travel before the part does. Budget 40 to 80 mm.
If step 1 or step 2 fails, the answer is usually not to find a bigger 5-axis machine. Machines in the next size bracket cost more per hour and are booked further out, so the better question is whether the part should be split.
About one large part CNC machining inquiry in eight fails on this test, and the fix is normally a design change the customer can make in an afternoon. We publish the number because we would rather lose the inquiry in week one than discover in week six that the part swings into the table at 90 degrees.
Why a Large Part Inside the 5 Axis Machining Work Envelope Still Does Not Fit
Our milling cells reach further in one direction, with a work envelope up to 1000 × 500 × 300 mm. In practice the 5-axis job is harder to fit, because a part that is only being translated has one constraint and a part that is being tilted has three.
Swept volume. The part occupies its own volume when the table is flat, and a much larger one once it tilts. The 400 × 300 × 55 mm plate from the opening stands 400 mm tall when the trunnion rolls it onto its long edge, which is exactly the height our Ø500 × 400 mm envelope allows. Add a base plate and clamps and the 500 mm of Z travel starts looking tight. If anything else lives in that air, including the trunnion itself, you have a collision rather than a program.
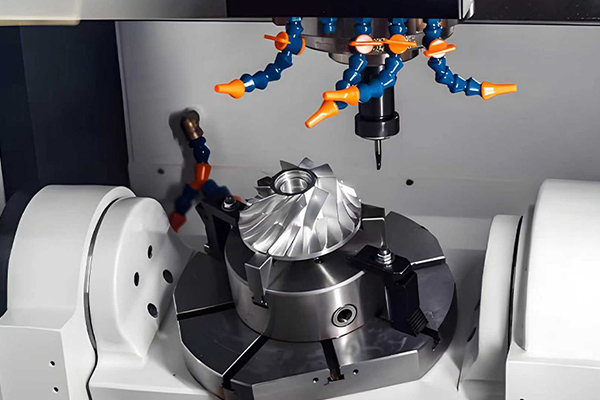
Tool overhang. To reach the far face of a tall part the tool has to clear the holder, the shank, and whatever sits between the spindle nose and the work. Every extra millimeter of overhang costs rigidity, and rigidity is what lets you hold a tolerance at all. On big parts we rough with the fattest cutter the geometry allows and finish with the shortest tool that can physically reach, even when that means another tool change.
The trunnion shadow. On a trunnion machine the table has to be somewhere, so the features facing the mounting face are the awkward ones. We plan the fixture around the feature list rather than the other way round. This is the most common reason a large part that should be fine in one set-up ends up needing one and a half.
Shorter Tools Are the Quiet Saving
This is the part of large part 5 axis CNC machining that nobody puts on a capability sheet, and it is usually where the money is.
Cantilevered tool stiffness falls with the cube of overhang, so halving the stick-out gives roughly eight times the stiffness. On the console cheek, reaching the bottom of a 38 mm deep cavity with the part lying flat needs about 110 mm of effective overhang once the holder, the shank and the wall height are counted. Tilt the part on the trunnion so the cavity floor comes up to meet a vertical spindle and the same cut happens at roughly 40 mm of overhang. That is a ratio of 2.75, cubed, so about 20 times stiffer.
What that buys is not marginal. A rigid setup takes a deeper cut, holds a better finish without chatter, and runs the finishing pass at the feed rate the surface needs instead of the feed rate the deflection allows. On a part with a sculpted top face and several hours of 3D surfacing, that difference is a large part of the gap between the 6.2 h and the 3.9 h in the ledger below.
It also explains something buyers notice about 5-axis quotes: the tooling list is often shorter, not longer. We moved the part instead of buying exotic long-reach cutters to solve a reachability problem.
Accuracy Across a Long Span Is a Different Problem
We quote ±0.01 mm as our standard machining tolerance and ±0.005 mm on features called out as critical. Those numbers are easy to hold on a 60 mm bracket. Across 500 mm they are a genuinely different job, and the reason is thermal growth.
| Material | Expansion per meter per °C | Growth over 500 mm at +5 °C |
|---|---|---|
| Aluminum 6061 | 23 µm | 0.058 mm |
| Stainless steel 304 | 17 µm | 0.043 mm |
| Mild steel | 12 µm | 0.030 mm |
| Titanium Ti-6Al-4V | 8.6 µm | 0.022 mm |
Read the first row again: 0.058 mm over 500 mm is nearly six times the ±0.01 mm we just promised you, and we did not have to make a single machine error to produce it. Cutting heat alone is enough. Expansion coefficients in this table are the standard published values, and the metrology institutes that maintain them are worth reading if you want the source: NPL and NIST both publish thermal and dimensional reference data.
What that means on the floor is unglamorous and it is not optional. We rough the part, let it come back to room temperature, and only then finish the features that carry a tolerance. We hold the shop at 20 ± 2 °C. We do not measure a part that is still warm from the cut and write the number on a report, which happens more often than buyers would like. Thermal behavior of machine tools has its own test discipline in ISO 230-3, and any shop claiming tight tolerances over long spans should be able to tell you what they do about it.
Big aluminum parts have a second habit worth knowing about. A 22 kg blank hogged from plate carries residual stress, and taking out roughly two thirds of its mass lets it move. If the part has to be flat within 0.1 mm across 400 mm after it leaves the clamp, we need that conversation before we cut rather than after. The three honest options are stress-relieving the blank, roughing and re-clamping for finish, or relaxing the flatness callout. We have done all three.
What Large Part 5 Axis CNC Machining Actually Costs, Line by Line
Here is the ledger behind the console cheek, with the numbers rounded. It is a composite of several jobs rather than one customer's file.
*(Composite example; details changed.)*
| Cost line | 3-axis, six set-ups | 5-axis, one set-up |
|---|---|---|
| Blank (22 kg 6061-T6 plate) | $160 | $160 |
| Machining time per part | 6.2 h | 3.9 h |
| Set-up time per part | 84 min | 18 min |
| Machine rate | $65 / h | $105 / h |
| Machine cost per part | $494 | $441 |
| Hand benching of the sculpted face | 1.2 h at $45 = $54 | not required |
| Programming and fixture engineering (one-off) | $383 over 12 pcs = $32 | $553 over 12 pcs = $46 |
| Fixture hardware (one-off) | $630 over 12 pcs = $53 | $180 over 12 pcs = $15 |
| Scrap: 2 failed blanks, blank plus full machining | $1,308 over 12 pcs = $109 | $0 |
| Landed cost per good part, qty 12 | $902 | $662 |
The 5-axis hour rate is about 60 percent higher and the finished part still came out 26 percent cheaper. Two things did that. The first is set-ups: six clampings at 14 minutes each is 84 minutes of a machine not making chips, and six chances to lose the datum. The second is scrap. Two of fourteen blanks failed inspection on the positional callout, which is what happens when a Ø0.05 mm relationship between features on different faces is established by re-clamping rather than by the machine.
Pushing the same job to 50 pieces moves the totals to $833 and $616 per good part, so the saving holds at about 26 percent. The one-off engineering cost is the only line that behaves differently with volume, and it is worth knowing which side of it you are on. Our CNC machining cost guide and our separate 5-axis machining cost guide both go through that arithmetic in more detail.
There is a version of this job where 5-axis loses. If the part had four faces instead of five, and the tolerance between them had been ±0.2 mm rather than Ø0.05 mm, the six-set-up route at $65 an hour would have beaten us on price and the customer should have taken it. We say so in the quote when that is what the numbers show.
Why the Programming Line Is Bigger on 5-Axis
Look at the ledger again and you will see the one line where 5-axis loses: programming and fixture engineering, $553 against $383. That gap is real and it is not padding.
A 3-axis program for a large part is mostly 2D toolpaths plus a roughing cycle. A 5 axis CNC machining program for a large part has to manage tool axis orientation through every move, keep the holder and the shank out of the part and out of the fixture, and stay inside the rotary limits at all times. Every one of those is a collision risk, and the consequences scale with the size of what is spinning. A crash on a 22 kg blank mounted on a trunnion is a damaged spindle, a damaged trunnion and a five-figure repair.
So we do two things before any large 5-axis program touches metal. We run it through machine simulation with the real machine kinematics, the real holder and the real fixture modelled, and we prove the first part out with a verified program rather than a hopeful one. That is what the $553 buys, and it is why the line does not shrink much with volume. It is also why we would rather quote you 12 parts than 2: the engineering is already done and the second batch is cheaper per piece.
Surface Finish on a Large Sculpted Face
Large sculpted surfaces are where finishing time explodes, and the lever is stepover rather than anything exotic.
For a Ø10 ball-nose cutter the theoretical scallop height left between passes is the radius minus the square root of the radius squared minus half the stepover squared. At a 0.2 mm stepover that leaves about 0.001 mm, far finer than Ra 0.8 μm needs. Open the stepover to 0.4 mm and the scallop is about 0.004 mm, which works out to roughly Ra 1.0 μm and is still comfortable inside Ra 1.6 μm, and you have just halved the number of finishing passes.
On the console cheek top face that is the difference between roughly 2.2 hours of finishing and about 1.1 hours. We have this conversation with customers more than any other, because a drawing that calls Ra 0.8 μm across a whole sculpted face is usually inheriting a number from a different part. Tell us where the finish matters and we will spend the machine time there. Our CNC surface roughness guide has the full set of numbers.
Material Changes the Answer Before Geometry Does
The same 400 mm part is a four-hour job in 6061 and a twelve-hour job in Ti-6Al-4V, and the tolerance conversation is different in each.
Aluminum 6061-T6 and 7075-T6. The default for large structural parts and for most of the audio enclosures we build. Cuts fast, holds dimension well once you respect the heat, and anodizes cleanly. 7075 is stronger and slightly more inclined to move after a big hog-out. Our aluminum CNC machining guide covers grade selection.
Stainless steel 304 and 316. Roughly three to four times the cycle time of 6061, work hardens if you let a tool rub, and grows about three quarters as much per degree as aluminum does. On large stainless parts coolant strategy stops being a preference.
Titanium Grade 2 and Grade 5. We run both. Grade 5 is the one that turns a large part into a program: low thermal conductivity sends the heat into the tool, so feed rates drop and tool life becomes a line item. Titanium grows least of the four materials in the table above, which is one of the few things it gives you for free. More in our titanium CNC machining guide.
Inconel and tool steel. The slow end of the range, and on big sections the blank cost sometimes exceeds the machining cost. If your part is Inconel and larger than 300 mm, ask us about the near-net-shape route before we quote the hog-out.
Holding a Part That Starts as a 22 kg Blank
Fixturing is where large 5-axis programs are won or lost. A part that starts as a 22 kg blank and gets tilted to 120° puts a completely different load on the clamps than the same part lying flat, and the classic failure is a part that machines beautifully and then springs 0.08 mm when you unclamp it.
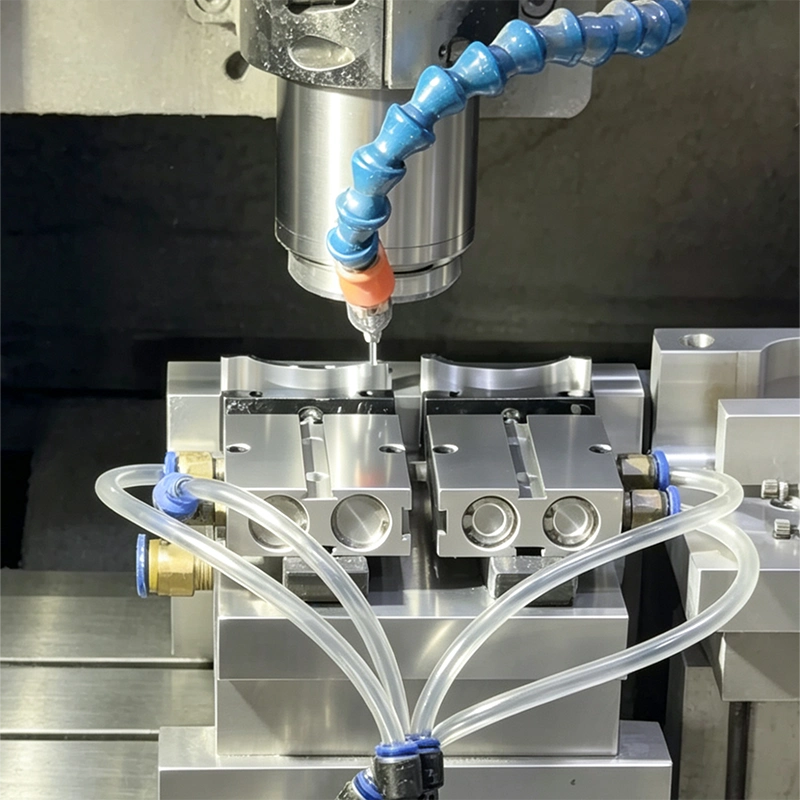
The short version: we locate from the datums on your drawing, we support under every heavy cut rather than near it, and we clamp low so the spindle can reach past the clamp. On big plates we would rather add a fourth support point and lose a little accessibility than watch the part ring. We wrote the whole method up in our 5-axis machining fixturing guide.
The DFM List We Send Back Before We Quote
Free DFM comes with every quote, and many large-part inquiries get a note back before a price. These are the items that come up most.
- Fillet radii in deep cavities. A 38 mm deep pocket wants a corner radius the cutter can actually produce. R3 instead of R0 in the corners of a deep pocket can halve the finishing time, because it lets us run a rigid tool instead of a long-reach one.
- Internal sharp corners on tall walls. Every extra millimeter of wall height costs tool overhang. Is the sharp corner doing anything, or is it inherited from a 2D drawing habit?
- Tolerances across the whole part. We see drawings that call ±0.01 mm on every dimension of a 400 mm plate. That is a real cost. Tell us which dimensions matter and we will hold those hard and let the rest run to ±0.1 mm.
- Datum structure that matches how the part is used. If two bores have to be true to each other, say so with a positional callout rather than two linear dimensions from different edges. Our GD&T true position inspection guide explains why that distinction decides whether your part passes.
- Wall thickness. We hold 0.5 mm walls in aluminum and 1.0 mm in steel on our milling cells. On a large part, thin walls plus a big hog-out is the classic recipe for a part that is in tolerance on the machine and out of it on the bench.
- Surface finish where it is not needed. Ra 0.8 μm over an entire face is hours of extra machine time. Ra 0.8 μm on the sealing face and Ra 3.2 μm everywhere else is usually the same part functionally.
- Threaded holes on a tilted face. M4 in a face at 22° is not a problem for us, but it is a problem if the hole depth leaves no room for the tap lead. Tell us the thread engagement you actually need and we will set the drill depth accordingly.
- Blanks that arrive already stressed. If your plate has been flame-cut or heavily rolled, tell us. A stress-relieving cycle before roughing costs far less than a part that moves after finish.
None of these are reasons to change your design. They are reasons to have the conversation before the program is written. Our DFM analysis guide walks through how we run that review.
Where Large Part 5 Axis CNC Machining Stops Making Sense
We would rather you bought the right process from somebody. Three cases where we will talk you out of a large 5-axis part.
The part is big but simple. A 900 × 400 mm flat plate with holes in one face is a 3-axis job on a bigger bed, and our CNC milling service handles it at a lower rate. Five axes are for parts with features that face in different directions, and large 5 axis milling of a flat plate buys you nothing.
The part only fits if you split it. If your 700 mm assembly is really three 240 mm parts bolted together, machining three parts and bolting them is frequently cheaper and more accurate than fighting a 700 mm hog-out. We say this more often than customers expect.
The tolerance is loose and the volume is high. Once you are past a few thousand pieces, a fixture-driven process or die casting plus CNC finishing beats 5-axis machining on cost, and we will tell you which way the arithmetic points. Our CNC machining vs die casting guide covers the crossover.
FAQ: what buyers ask us
What is the largest part you can machine on 5-axis?
Ø500 × 400 mm as a swept cylinder on our 5-axis cells, with linear travel of 750 × 650 × 500 mm. A 400 × 300 mm plate has a diagonal of exactly 500 mm, so it sits right on that limit. Larger prismatic parts go on the milling cells, which reach a work envelope up to 1000 × 500 × 300 mm.
Can you hold ±0.01 mm on a 400 mm part?
On discrete features, yes, and that is our standard tolerance. Holding it across the full 400 mm in aluminum is a different question, because thermal growth over that length at a 5 °C rise is about 0.046 mm, more than four times the number itself. We rough, stabilize, and finish, and we will tell you up front which dimensions we are committing to.
Is 5-axis always more expensive than 3-axis?
No. The hourly rate is higher, around $105 against $65 on our floor, but one set-up instead of six usually removes more cost than the rate difference adds. In the composite ledger above it came out 26 percent cheaper per good part, mostly from set-up time and scrap.
Do I need to supply the fixture?
No. We design and build it, and the cost is quoted as a one-off line. If you have a fixture that already works we are happy to use it, but for large parts our own fixture is usually the safer route because we know how it behaves under tilt and we have already simulated it.
How long does a first article take on a large part?
Longer than buyers expect, and the blank is often the bottleneck rather than the machine. A 22 kg 6061 plate that needs stress relieving adds days before we cut anything. Our CNC machining lead time guide breaks the schedule down stage by stage.
How do you verify a part this size?
On a CMM in a temperature-controlled room, because a large aluminum part measured warm is not a measurement. Full dimensional report and first-article inspection come with the job under IATF 16949, ISO 9001 and ISO 13485. If you want to know what the report contains, our first article inspection guide and CNC inspection methods guide both show examples, and BIPM is where the SI traceability chain behind those measurements is defined.
Can you machine large titanium and Inconel parts?
Yes. Grades 2 and 5 titanium and Inconel are both in our regular material list. Budget for a much longer cycle, and ask about near-net-shape blanks, because on a large section the material cost can exceed the machining cost.
What to Send Us
A 3D model and a drawing with the tolerances that actually matter marked on it. You get a free DFM note and a quotation within 24 hours, and if the honest answer is that your part belongs on a 3-axis machine or as three bolted pieces, that is what the note will say.
Tell us the size, the material and which dimensions you cannot move, and we will come back with a straight answer on whether five axes help or just cost more. We run 200-plus CNC machines across 23 years of this work.